The Proposed Development

The proposed development has been shaped through a constraints-led masterplanning process, ensuring that the design responds sensitively to the site’s natural features, surroundings and the planning policies set out in Rushcliffe’s local plan. The aim has been to create a well-designed scheme that delivers real benefits to Keyworth.

In the context of Rushcliffe Borough’s need for affordable homes, the site is considered a sustainable and suitable location for new homes given Keyworth’s sustainability as a settlement, with the settlement incorporating a wide variety of services and facilities to support day-to-day needs.

Key elements of the proposal at land at Willow Brook, Keyworth include:

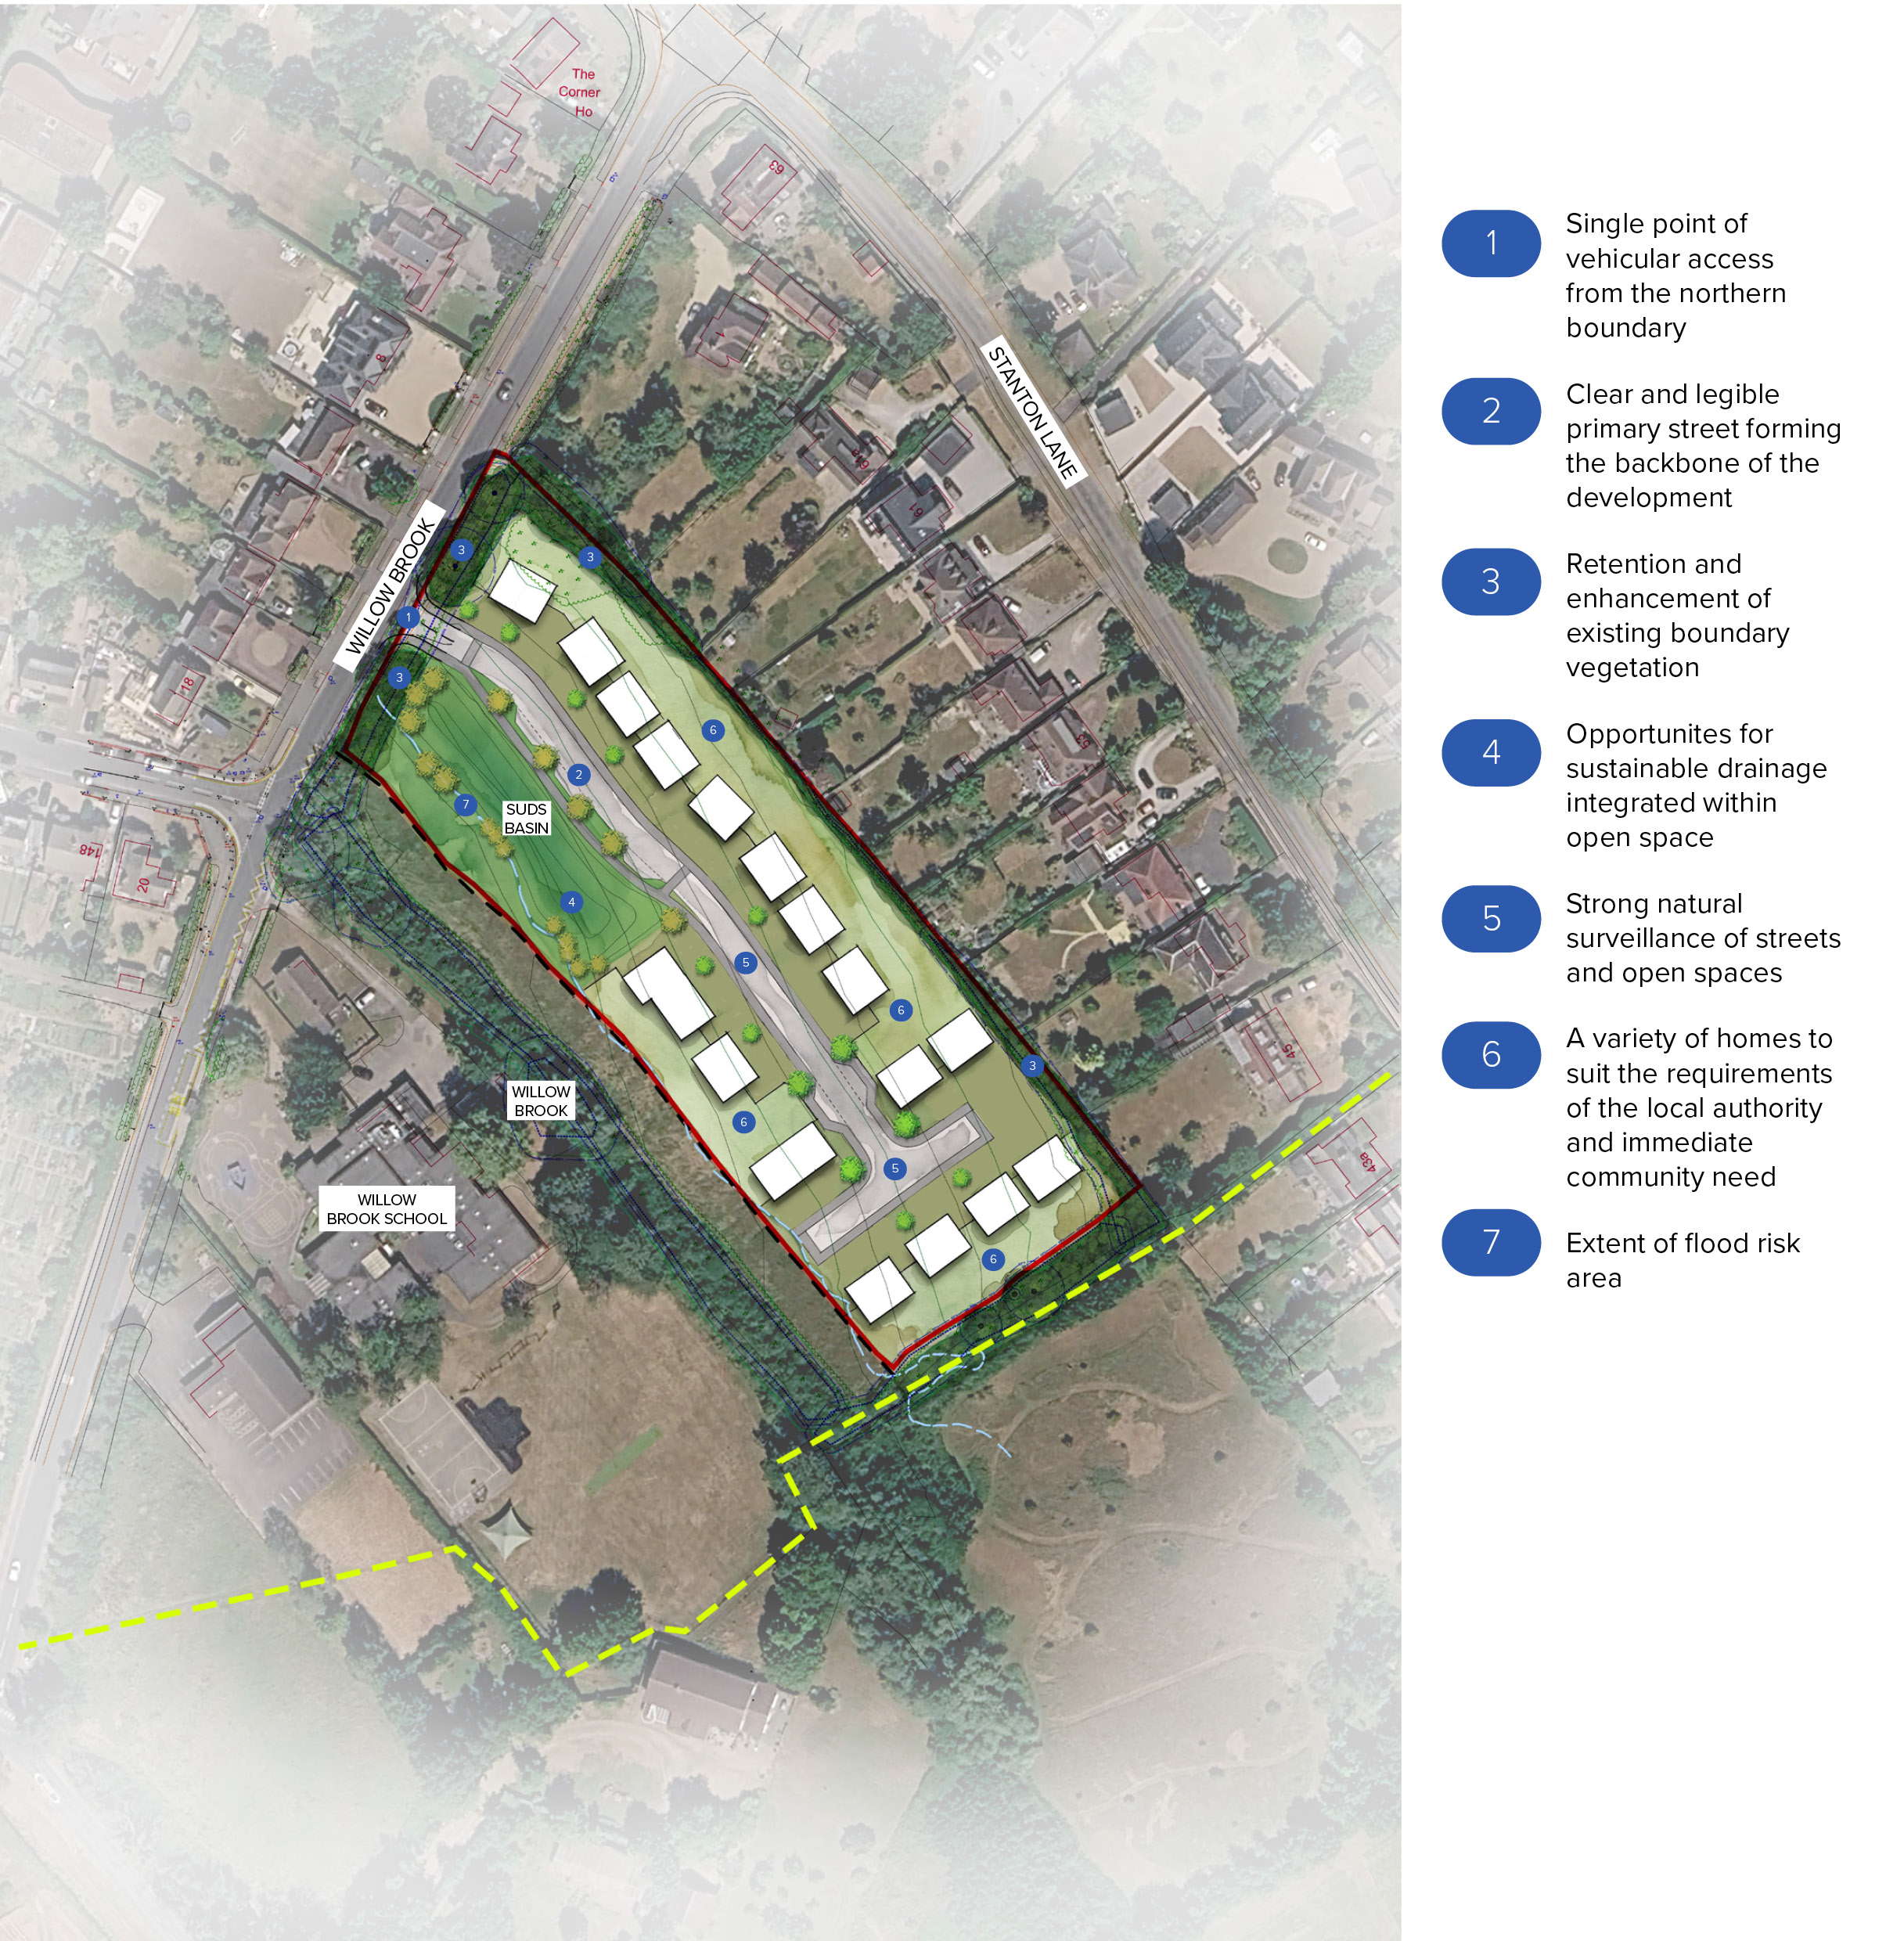
  • Up to 37 new homes, which will all consist of affordable housing and a mix of housing tenure and types to support local needs.
  • Sensitive landscape boundaries and edge treatments designed to protect surrounding residential amenity and integrate sensitively with the wider countryside to the south of the site.
  • Retention and enhancement of the site’s boundary features, ensuring mature tree groups and hedgerows are strengthened to provide structure, character and ecological value that maintains the character of Keyworth.
  • Sustainable Drainage Systems and features integrated on-site to manage surface water and improve local flood resilience.

The indicative masterplan plan (shown below) demonstrates how the proposed development can provide an integration of development parcels and significant public open space that will benefit both future residents and the wider community. It also highlights the retention of the site’s existing trees and hedgerows. The layout has been designed to integrate sensitively with the edge-of-village setting, ensuring that new homes sit comfortably within the landscape without creating unnecessary encroachment into the surrounding dwellings and countryside.

Illustrative Masterplan

HAVE YOUR SAY